CAD Drafting & Modelling
Senior CAD Technician
Drafting & Modelling
One-person CAD drafting and modelling support for Bridges, Railways and Highways packages – sitting alongside your engineers, not replacing them.
Professional CAD
Services
Mersham Design Consultancy is a one-person practice focused on senior CAD technician delivery: drafting, modelling and drawing-pack coordination across Bridges, Railways and Highways.
Packages are produced to the standards your team already uses, with clear markups, version history and practical QA – including AI-assisted checks for clashes, missing levels and other human error before issue.
Clients work directly with one CAD technician, with transparent milestones and no rotating bench.
My Sectors
CAD drafting, modelling and drawing-pack support across Bridges, Railways, Highways and residential work, plus turning survey point-cloud scans into usable 3D models for complex infrastructure and building projects.

Bridges
CAD drafting and modelling support for bridge structures under your engineers - GA, details and coordinated drawing packs prepared for review and issue.

Railways
CAD support for railway infrastructure packages - stations, track interfaces, viaducts and related drawing coordination - delivered to your standards.

Highways
CAD drafting and modelling support for highways schemes - structural and interface drawings prepared under your design leads, not as the scheme designer of record.
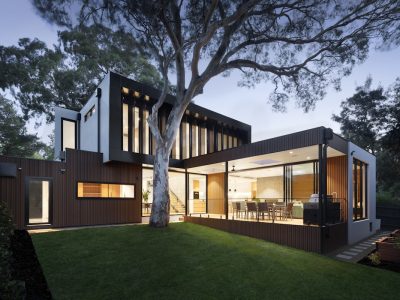
Residential
CAD support for residential projects - measured surveys, layouts and construction drawings for homes and small developments.
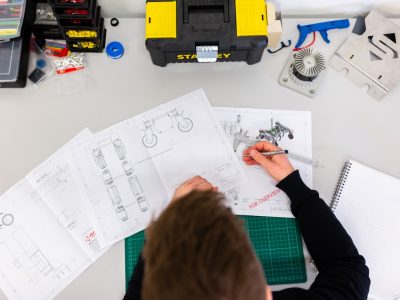
Point Cloud to 3D
Survey scans and point-cloud files are turned into clear 3D models for design coordination. Process notes and portfolio examples are being built out for this offering.
Advanced CAD Tools to solve Engineering Challenges
I already hold these licences - including Bluebeam for PDF markups - and run the software on my own cloud setup. You pay for the drawing work, not for another seat. Published UK list prices are on the cost comparison page.

AutoCAD
2D & 3D drafting
- 2D & 3D Design Capabilities
- Industry Standard Format
- Advanced Drawing Tools

OpenBuildings Designer
BIM modelling
- Building Performance Analysis
- Energy Modeling
- Integrated BIM Workflow

MicroStation
Infrastructure CAD & DGN
- Infrastructure Design
- 3D Modeling & Rendering
- Multi-discipline Coordination

Navisworks
3D review & walkthroughs
- Project Review & Coordination
- Clash Detection
- 4D Construction Simulation

ReCap Pro
Point cloud modelling
- Reality Capture Processing
- Point Cloud Management
- 3D Scanning Integration

Bluebeam
PDF markup & review
- Drawing markups and comparisons
- Measurement and takeoff tools
- Shared review without extra seats on your side

How I Work
I work from SharePoint. I have my own SharePoint licence and my own Office apps. I can do the work in my SharePoint and give you access, you can give me access to yours, or we can send the files by email. If the project uses a common data environment, such as ProjectWise, I need a login for that.
My SharePoint
I work in my own SharePoint. I set up the folder and give you access.
Your folder, or email
You can give me access to your SharePoint instead. Or we can send the files by email.
Common data environment
If the project is in a common data environment, such as ProjectWise, I log in to that.
Markup and issue
PDF reviews go through Bluebeam. Issued drawings go back the same way: my SharePoint, your folder, or email.
12+ Years of Experience
Discuss your CAD requirements with me !
Need extra CAD capacity on a Bridges, Railways or Highways package? Happy to discuss scope, standards and a clear delivery plan.
What My Clients Say
Discover how Mersham Design Consultancy has helped clients achieve their engineering goals with precision, innovation, and reliable service.
Experience includes